BEAM CALCULATIONS ONLINE
Structural calculations
for Building Control.
Steel beams, timber structures and portal frames, designed from your architect’s drawings by an experienced engineer.
Price confirmed before payment. No VAT added.
Usually within 5 working days of payment and complete information.
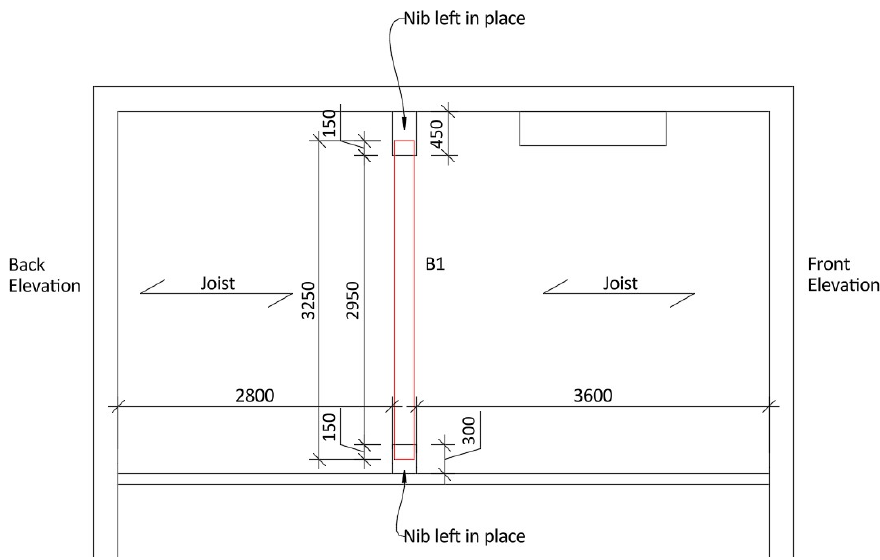
A real example of our work
20+ years’ experience · Professional indemnity insurance · Direct engineer contact
Clear prices for your project
Send your drawings. We confirm the scope and total fee before you pay.
Steel beams
£150
Steel beam design, including padstones, with a PDF calculation pack.
Timber beams
£95
Solid timber beam design. Glulam and flitch beam calculations are £135.
Portal frames
£550
One-bay steel portal frame, including connections. Two-bay frames are £795.
Minimum order £95. No VAT added. Individual elements from £75. Columns, joists, rafters and connections are also available. See all prices →
Three steps to your calculation pack
01. Send drawings
Upload dimensioned, scaled drawings prepared by your architect or technician. Tell us which elements you need designed.
02. Approve the price
We review your information and confirm the scope and fee. You receive a secure payment link before work starts.
03. Receive calculations
Your PDF pack arrives by email, usually within five working days of payment and complete information.
Experience behind every calculation
Beam Calculations Online is a trading name of AM Structural Consultancy Ltd, with over 20 years’ experience of residential and small commercial structures.
One named engineer prepares your design and is your direct contact for queries about the calculations.
Questions before ordering?
orders@beamcalculationsonline.co.uk
01432 508080
What your order includes
- Design of the elements agreed in your order.
- A PDF calculation pack and relevant sketch details.
- A confirmed fee before work starts.
- Direct contact with your engineer.
Our remote service uses your supplied drawings. Site visits and full construction drawings are outside the standard service. Read the scope and terms →
A service for architects, too
Get member sizes for your drawings through our staged sizing and calculation service.
Have your drawings ready?
Send them for review. We’ll confirm the scope and price before you pay.